Modern Penthouse
Ultra-luxury penthouse featuring triple-perspective grand halls, designer bar, executive office, master suite with walk-in wardrobe, and terrace.
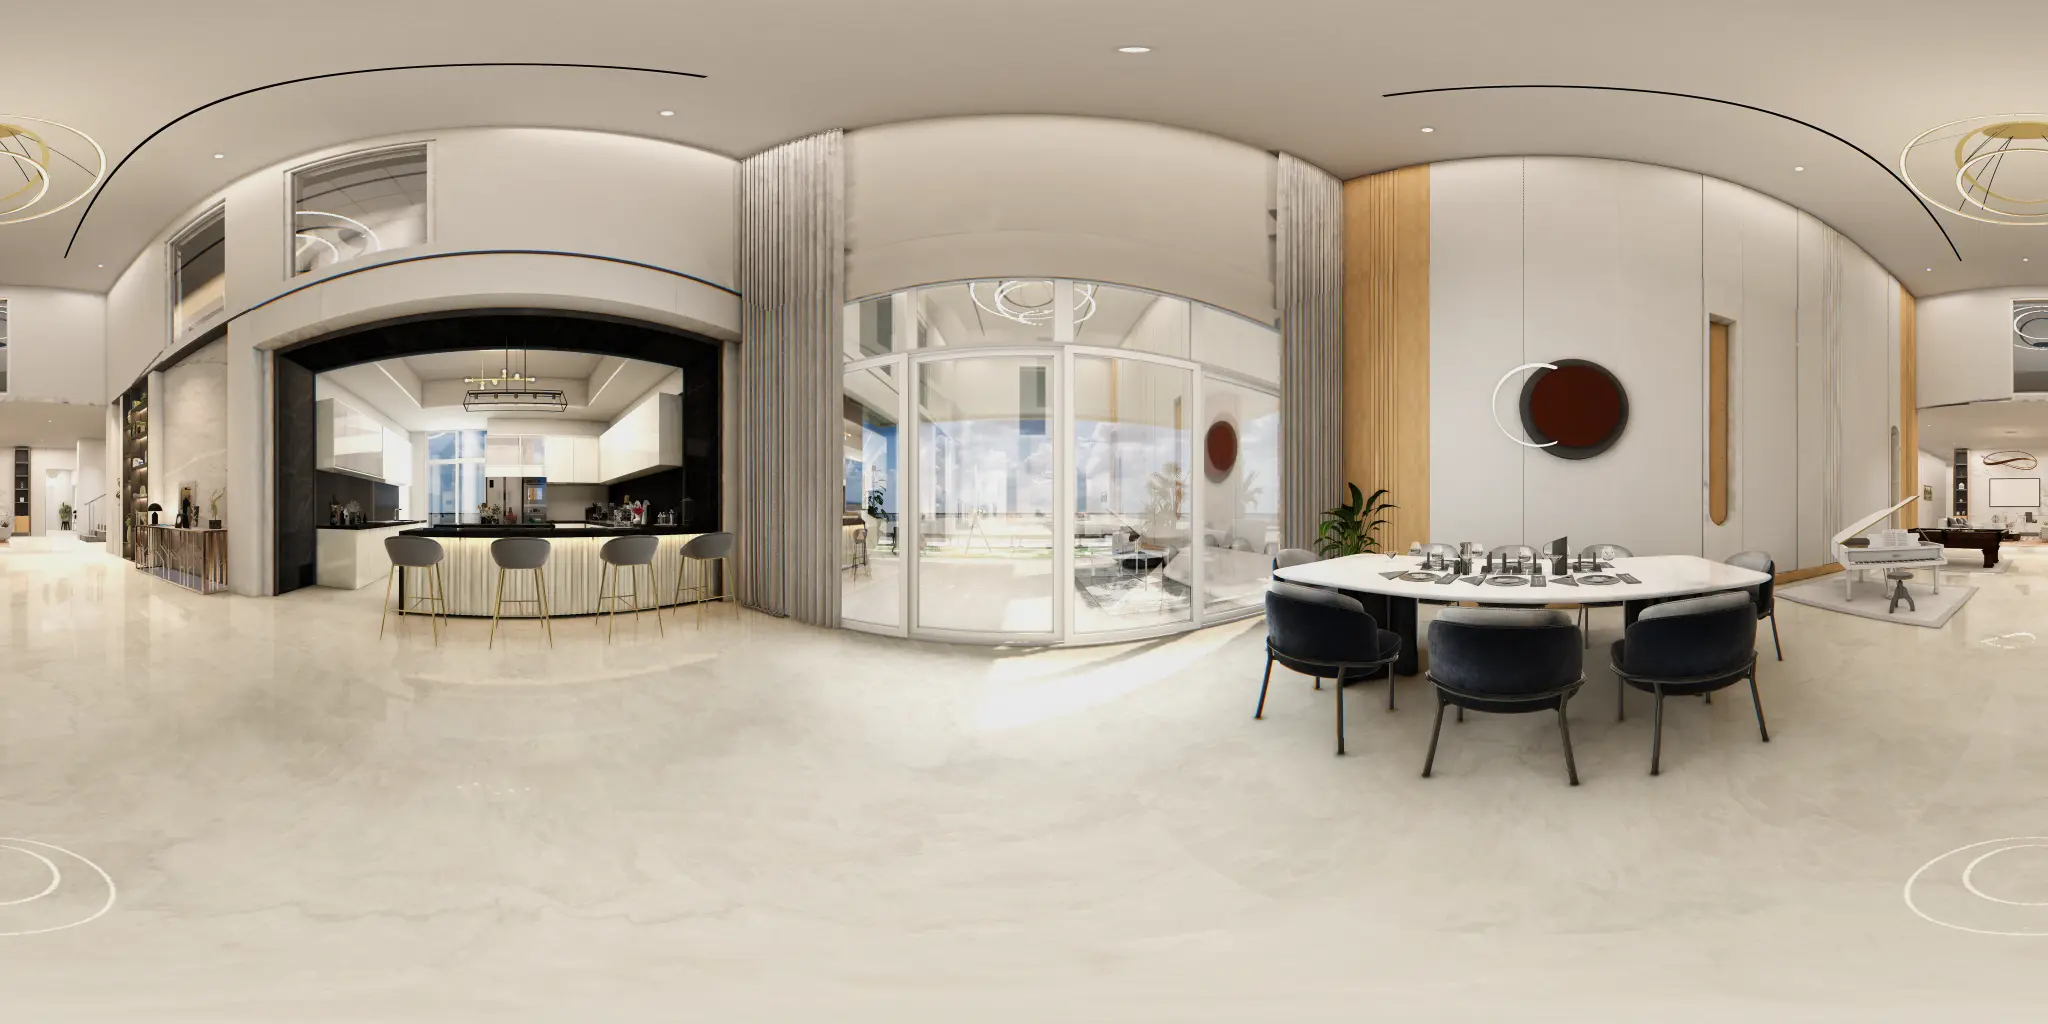
An ultra-luxury architectural showcase designed to market top-floor penthouse residences. Crafted with photorealistic PBR materials, custom architectural lighting, and an 18-point navigational tour that highlights the double-height grand hall, private cocktail lounge, executive home office, bespoke master suite with walk-in wardrobe, and open-air entertainment terrace.
Key features- Triple-perspective grand living hall
- Cocktail bar and entertainment lounge
- Private home office and executive study
- Master suite with walk-in wardrobe and en-suite restroom
- Children's bedroom and guest room
- Private elevator lobby and entry foyer
- Outdoor seating terrace and panorama balcony
- Interactive 18-viewpoint 360° virtual tour
- Project
- Modern Penthouse
- Category
- Apartments
- Technology
- Unity, Baked Lighting, 90 FPS Meta Quest
- Deliverables
- Interactive VR Application, 360° Web Panorama
Explore the Space in 360°
Click and drag (or swipe on phone) to look around. Choose any spot below to navigate across viewpoints.
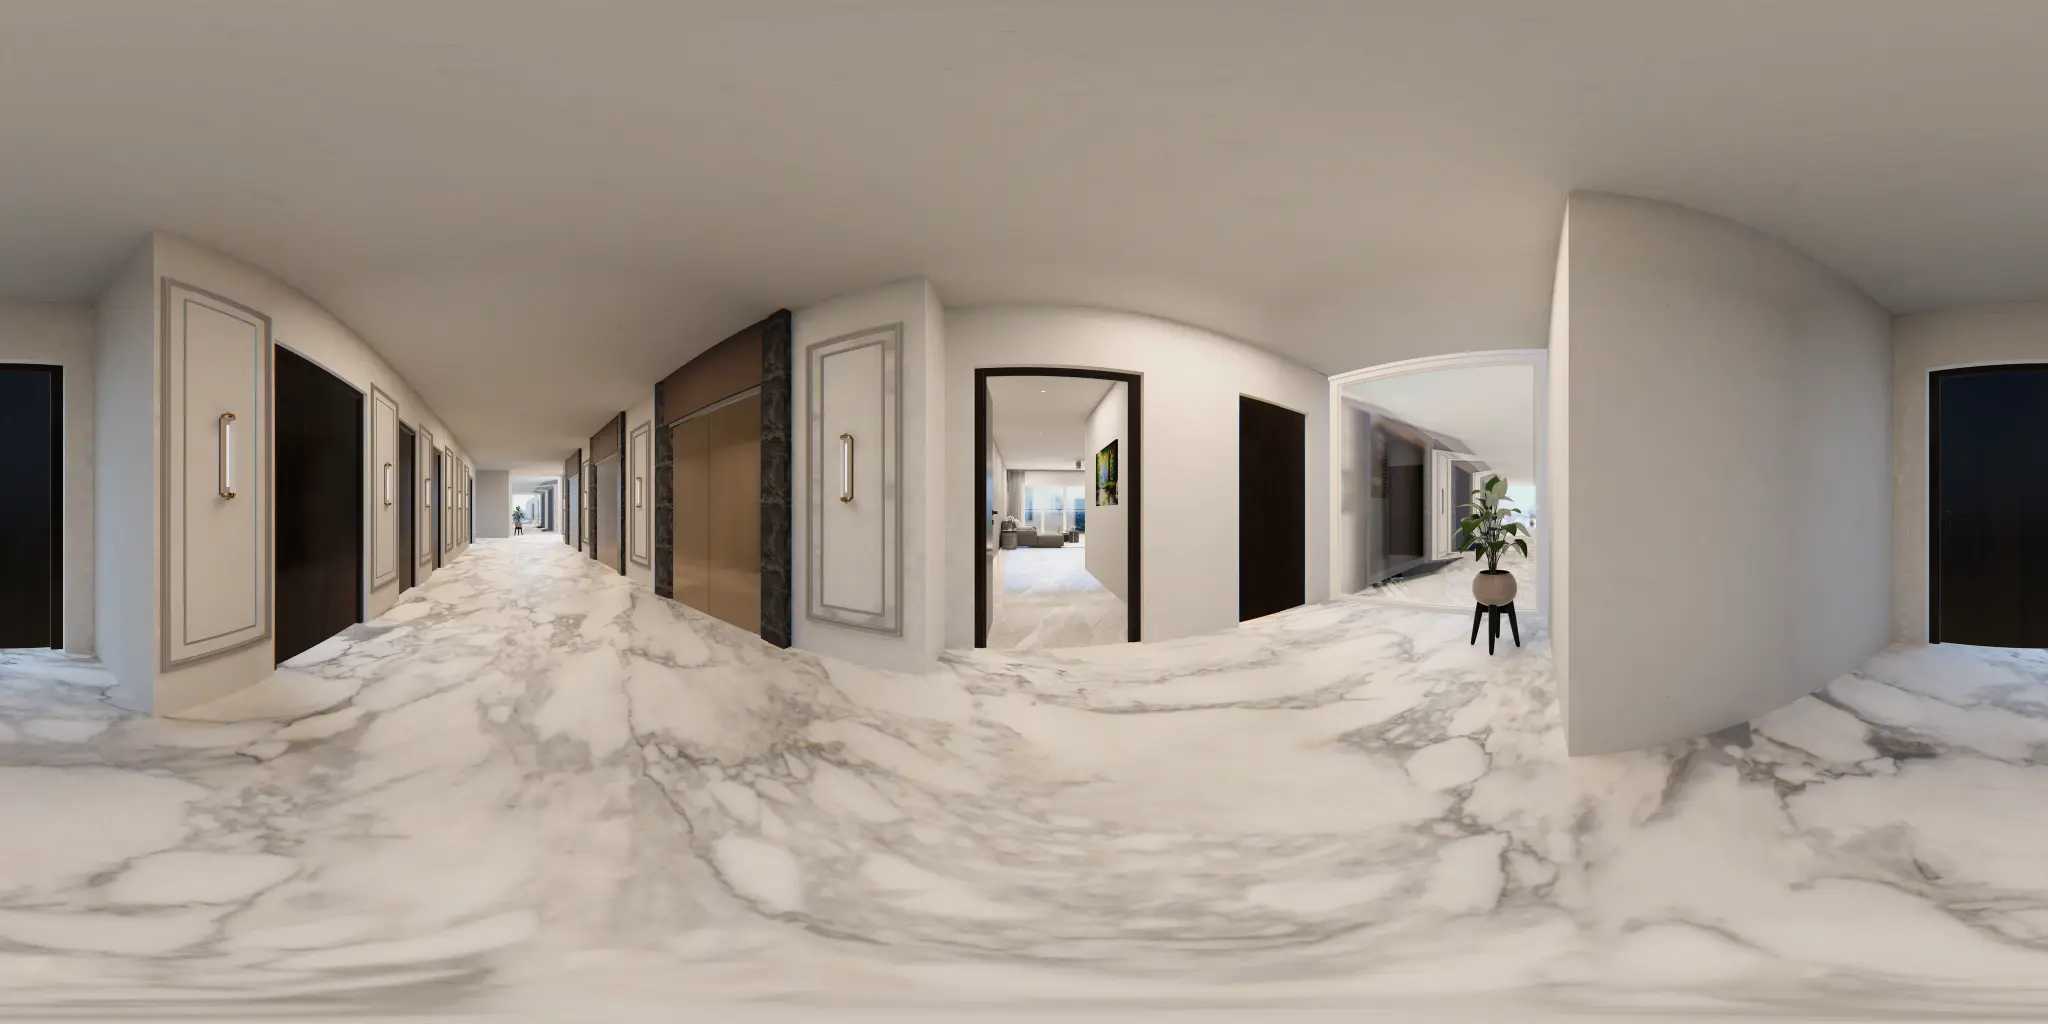
3BHK Residence & Servant Suite
Spacious interior layout featuring formal living and dining hall, three bedrooms, modular kitchen, and dual scenic balconies.
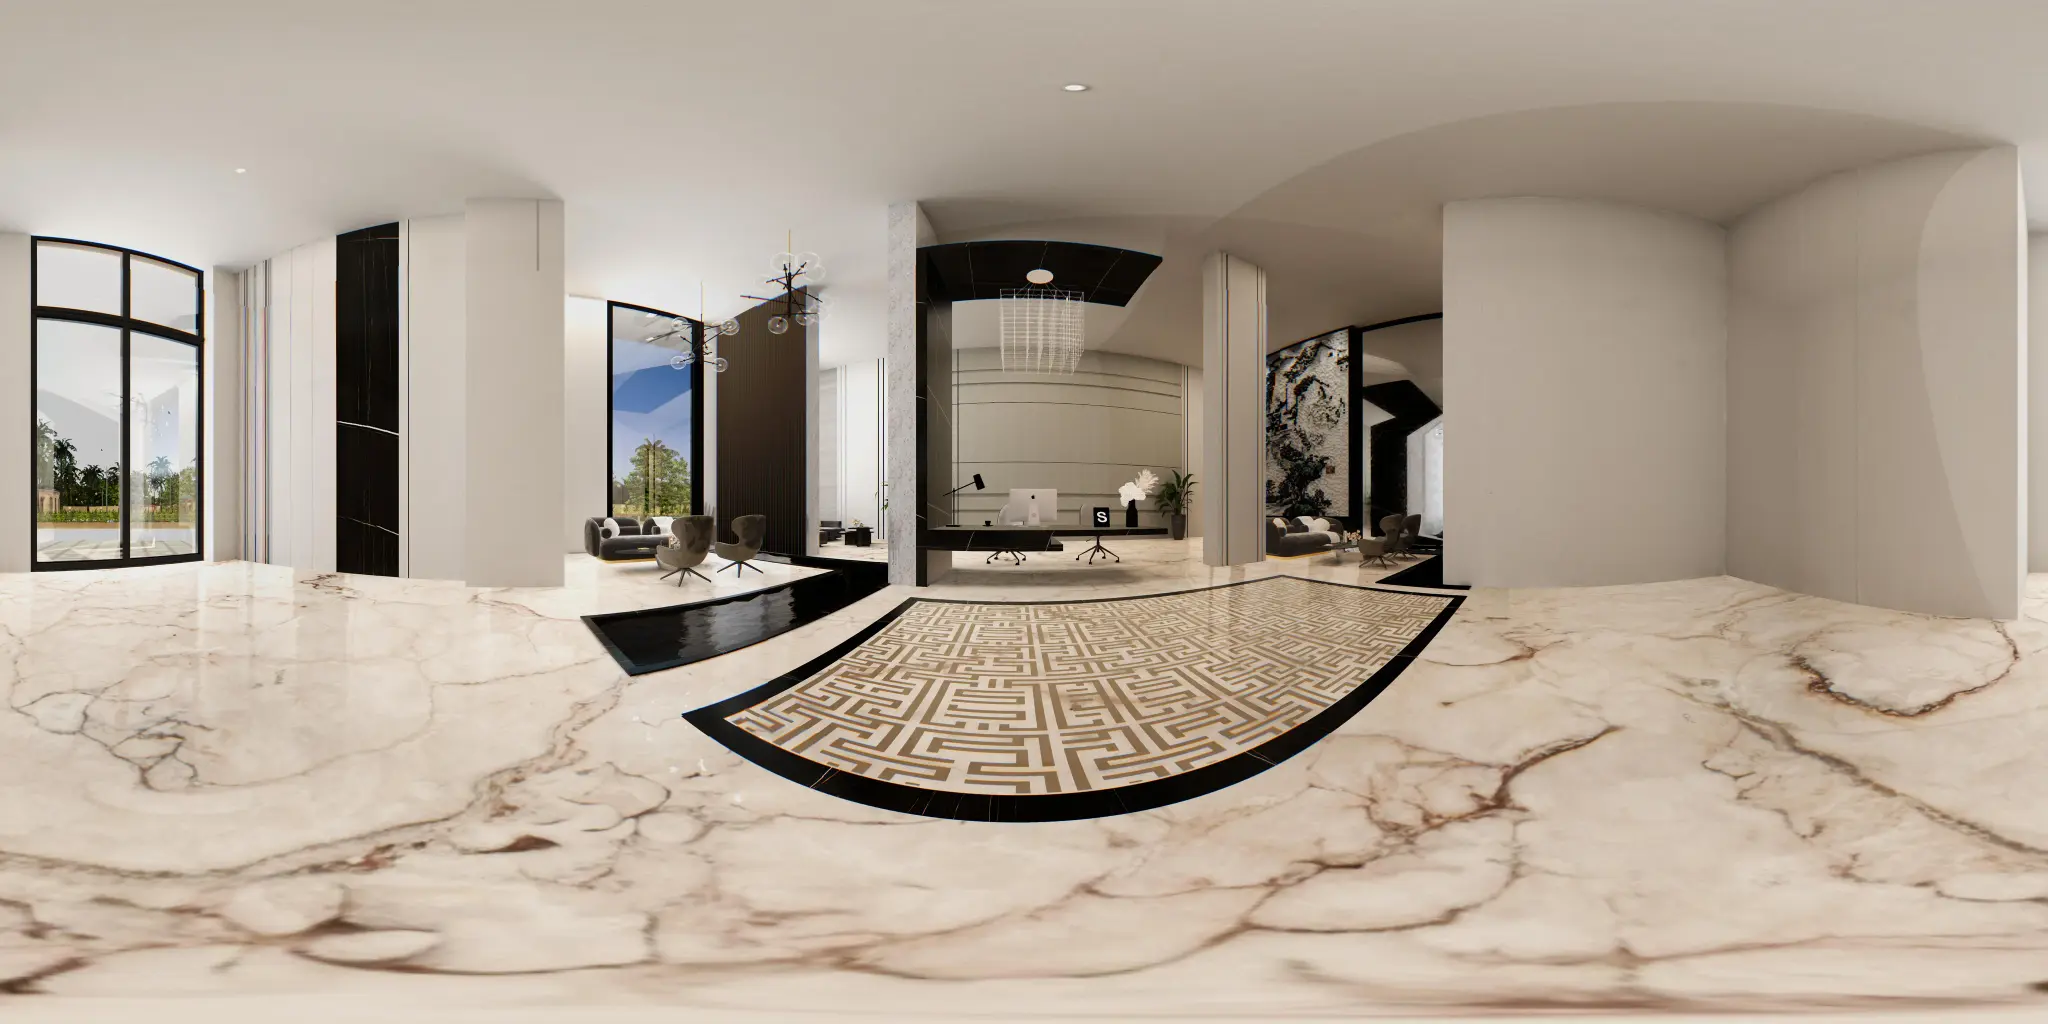
Residential Complex & Clubhouse
Clubhouse amenities — grand reception, fitness gym, dual banquet halls — and a furnished 3BHK model flat.
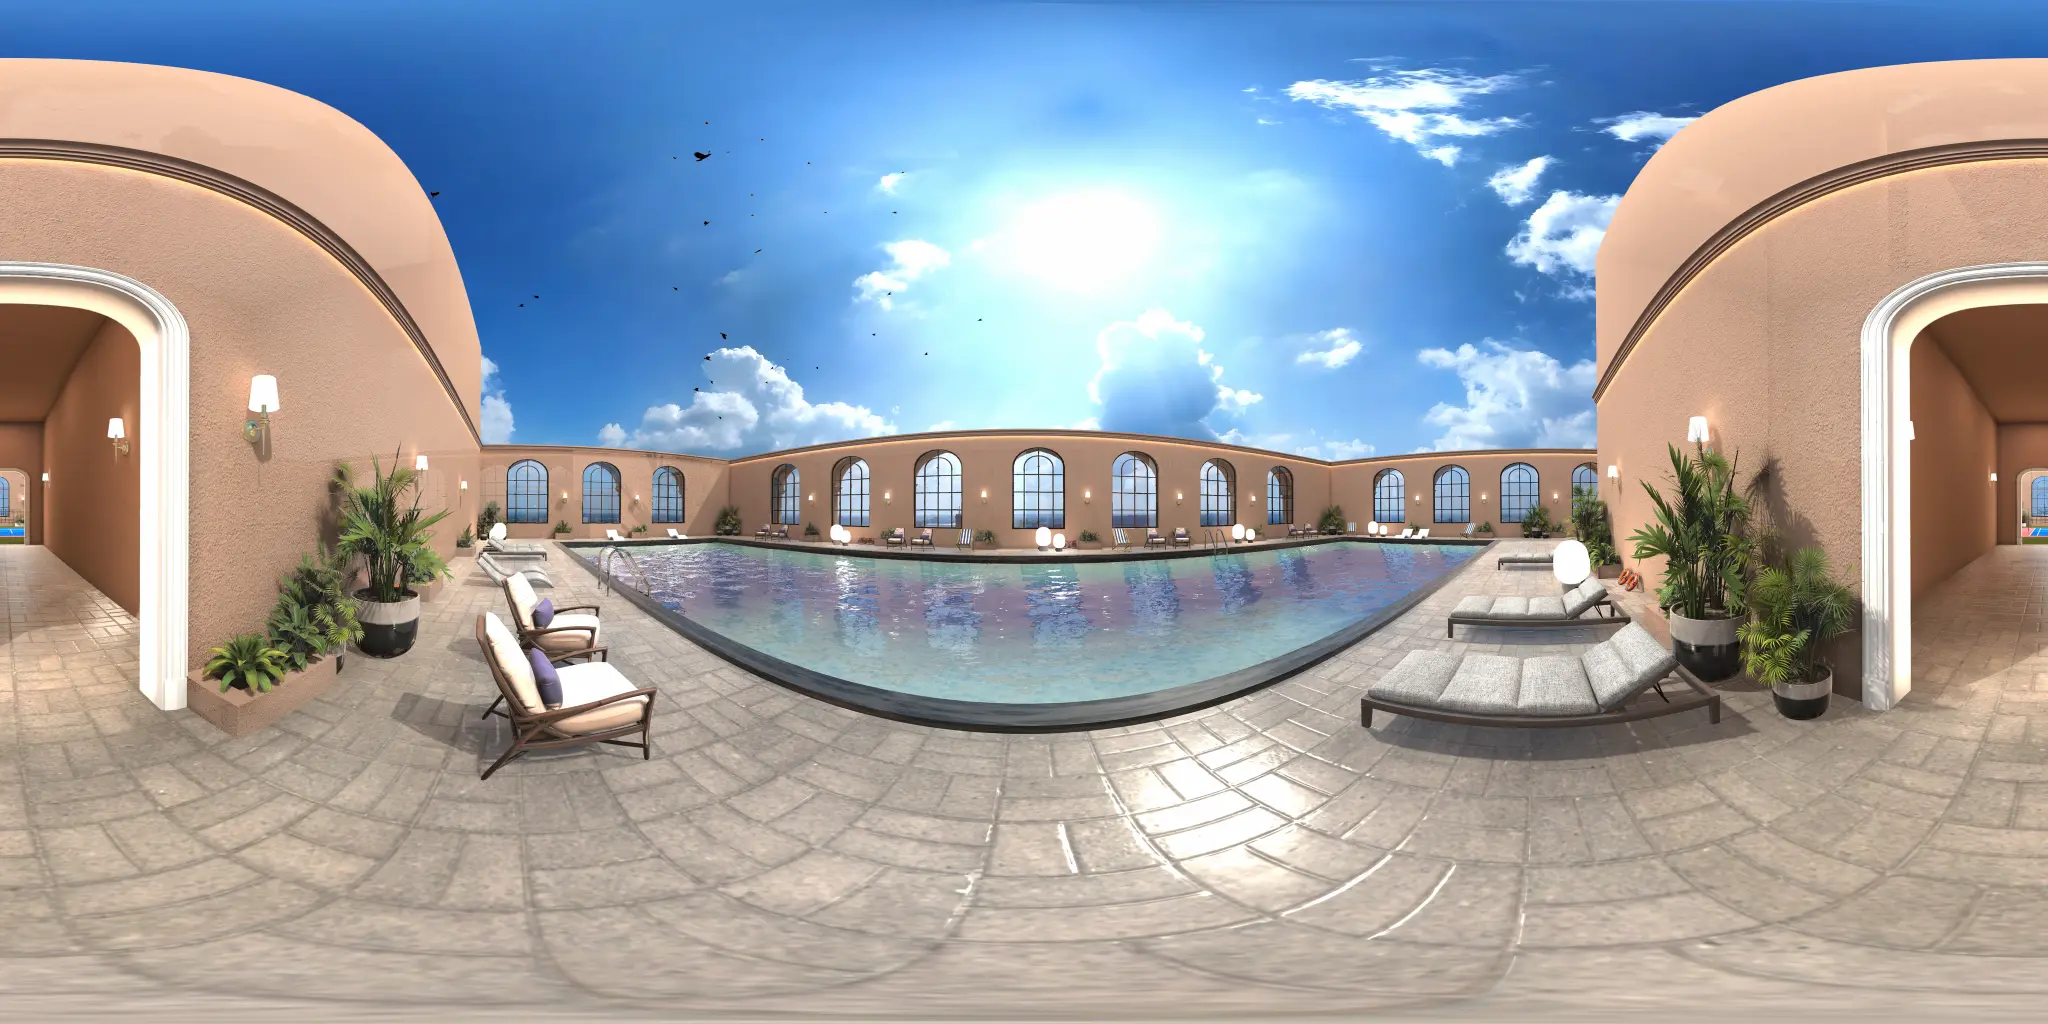
Rooftop Leisure Deck
Open-air rooftop recreation deck featuring a swimming pool, championship lawn tennis court, mini-golf putting green, and sports area.