3BHK Residence & Servant Suite
Spacious interior layout featuring formal living and dining hall, three bedrooms, modular kitchen, and dual scenic balconies.
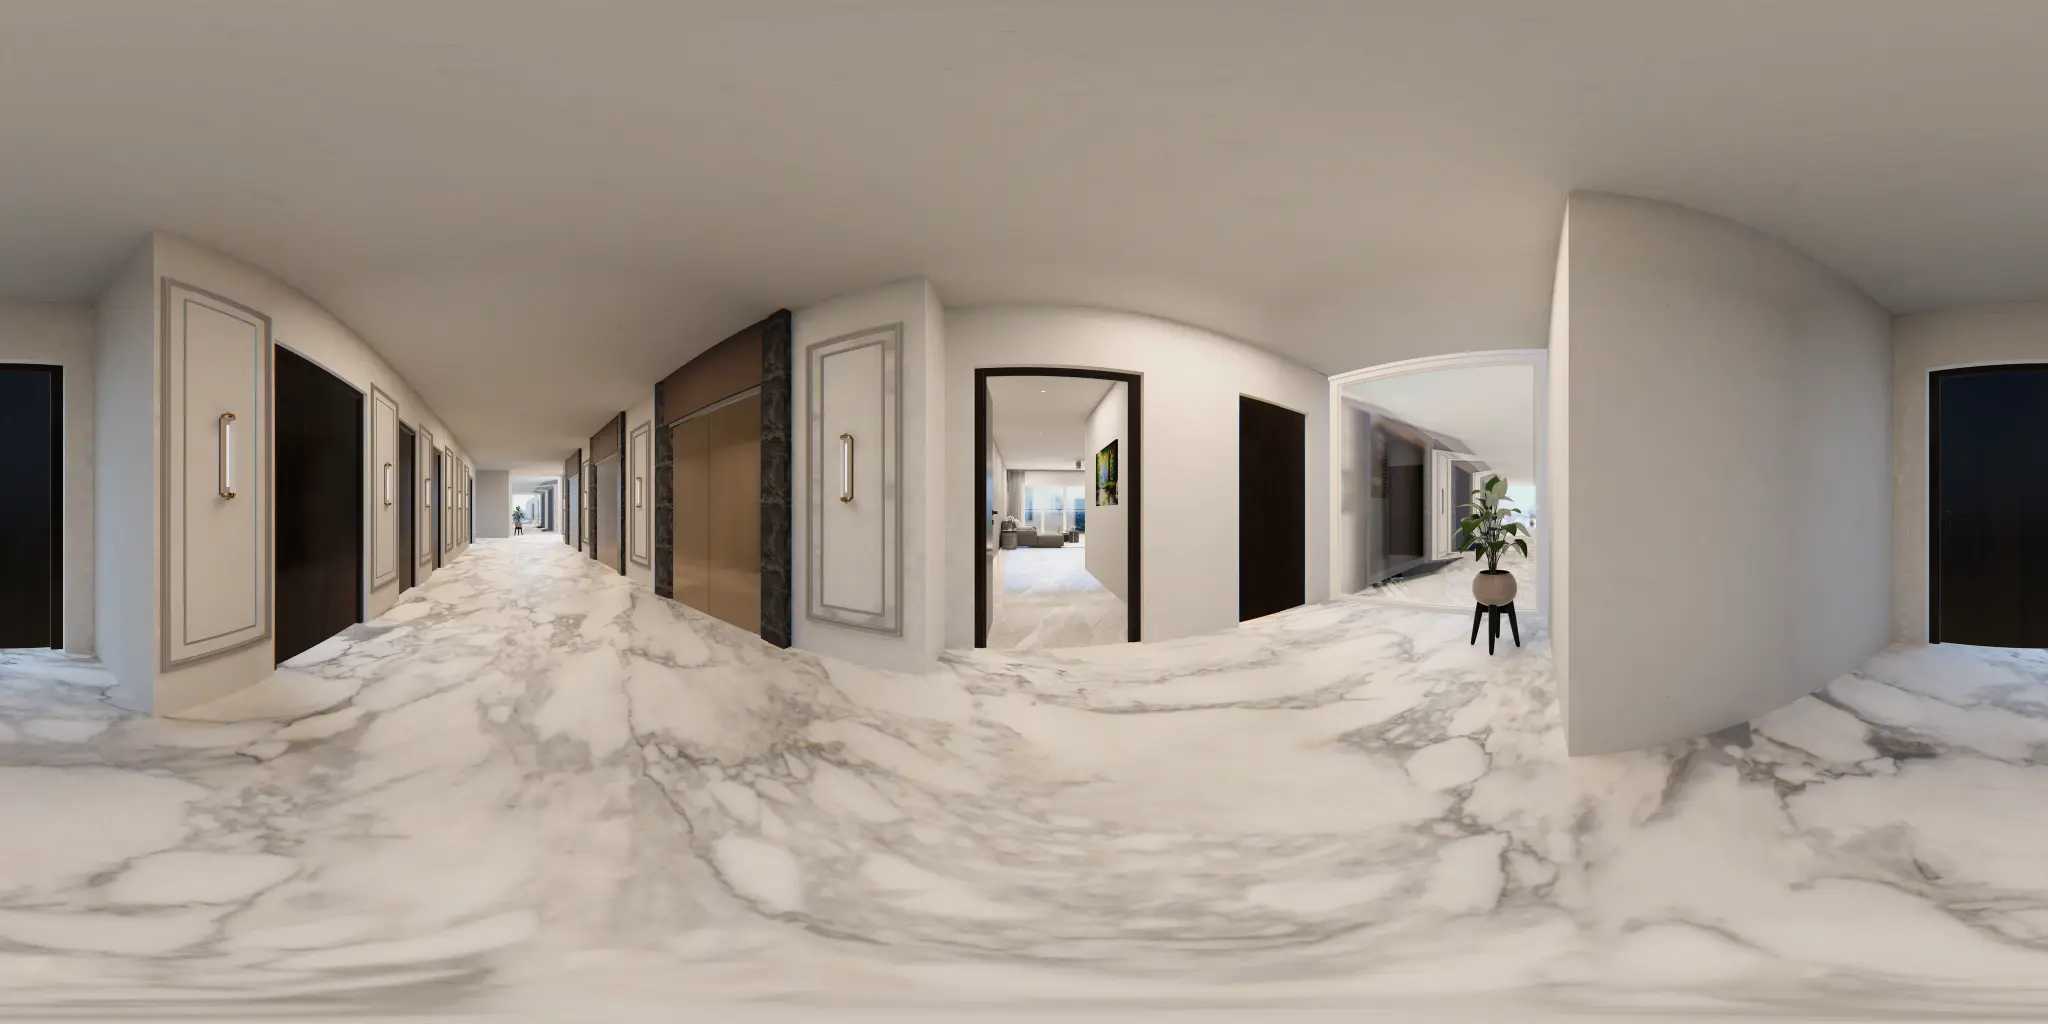
A realistic interior visualization engineered for prospective homeowners to experience room volumes, floor plans, and natural lighting. The tour features an entrance foyer, expansive living and dining hall, three spacious bedrooms, modern modular kitchen, dual balconies with scenic vistas, and integrated servant accommodation.
Key features- 3BHK layout with dedicated servant quarters
- Spacious living and formal dining hall
- Master bedroom and two secondary bedrooms
- Modern modular kitchen
- Dual balconies (main balcony and utility balcony)
- Interactive 10-viewpoint 360° room walkthrough
- Project
- 3BHK Residence & Servant Suite
- Category
- Apartments
- Technology
- Unity 6 (LTS), PBR Materials
- Deliverables
- VR Application, 360° Room Walkthrough
Explore the Space in 360°
Click and drag (or swipe on phone) to look around. Choose any spot below to navigate across viewpoints.
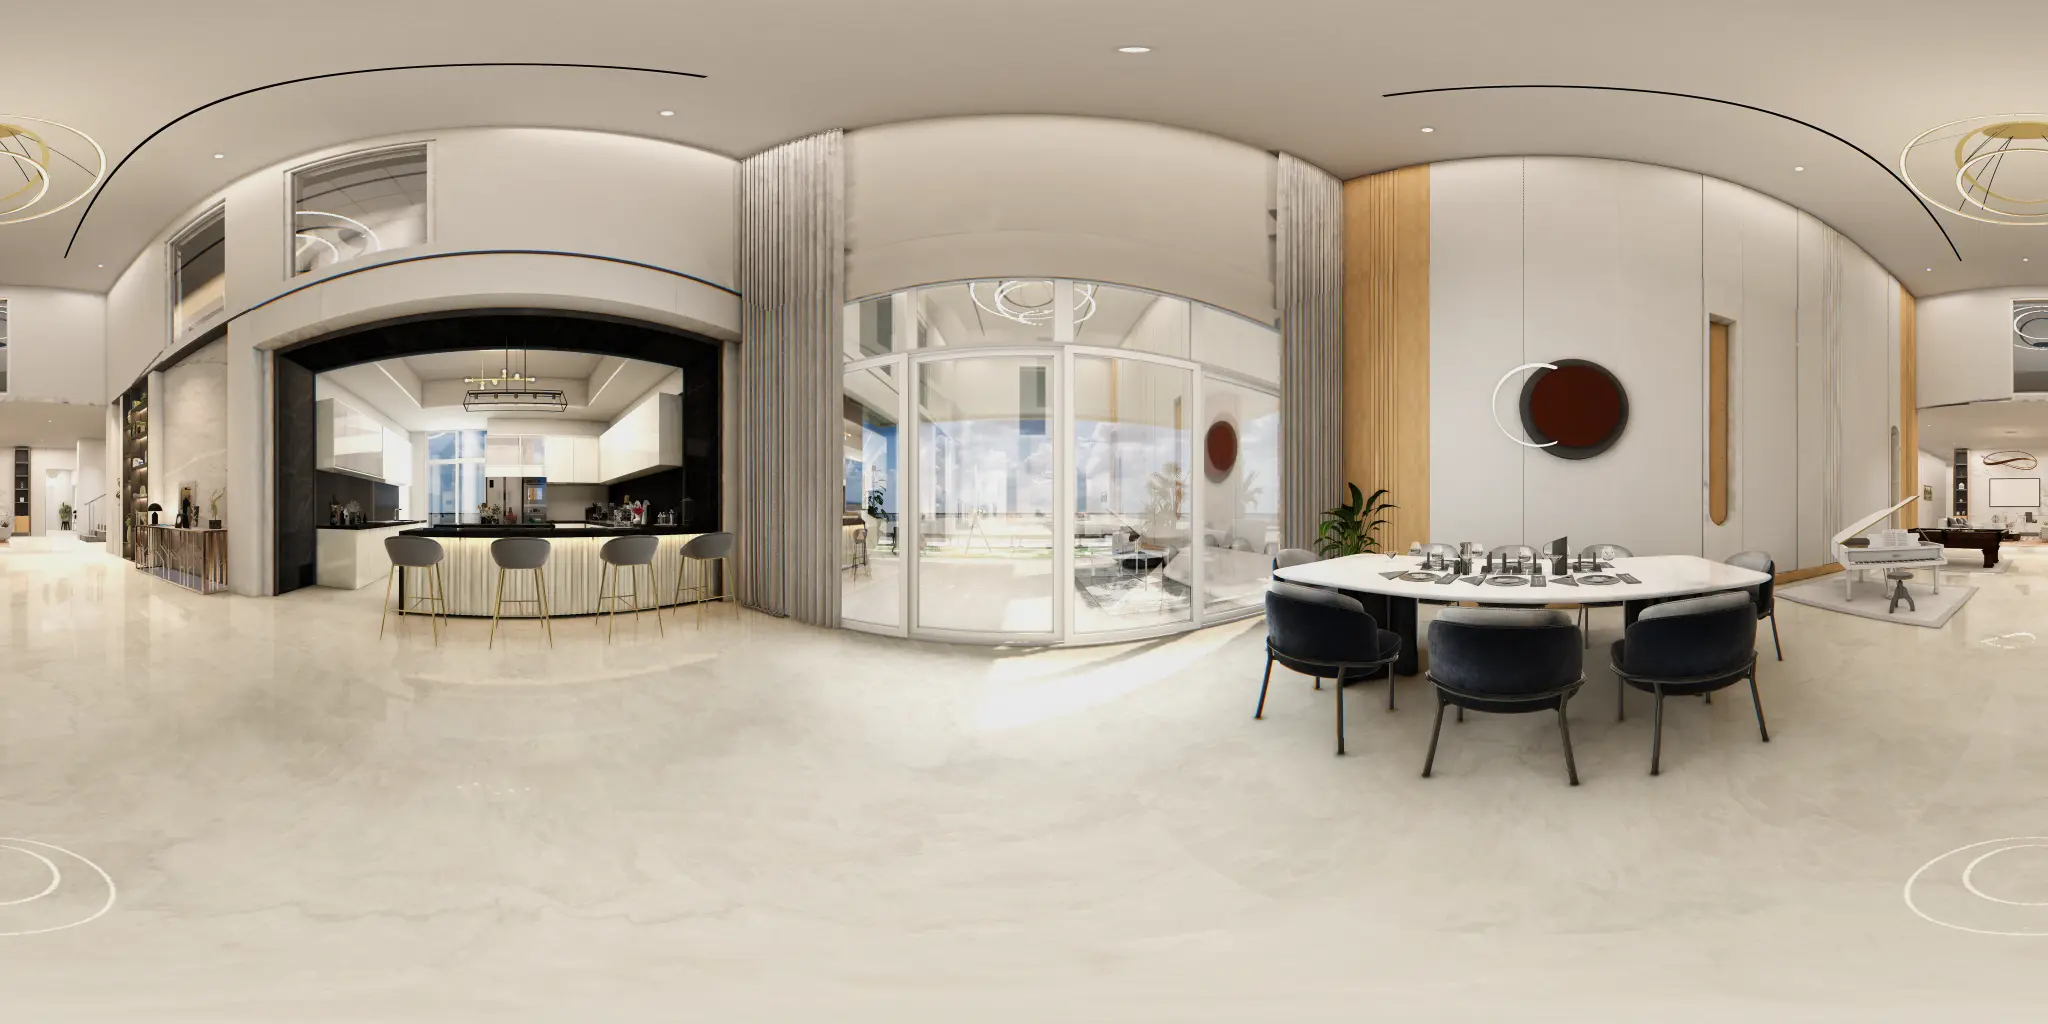
Modern Penthouse
Ultra-luxury penthouse featuring triple-perspective grand halls, designer bar, executive office, master suite with walk-in wardrobe, and terrace.
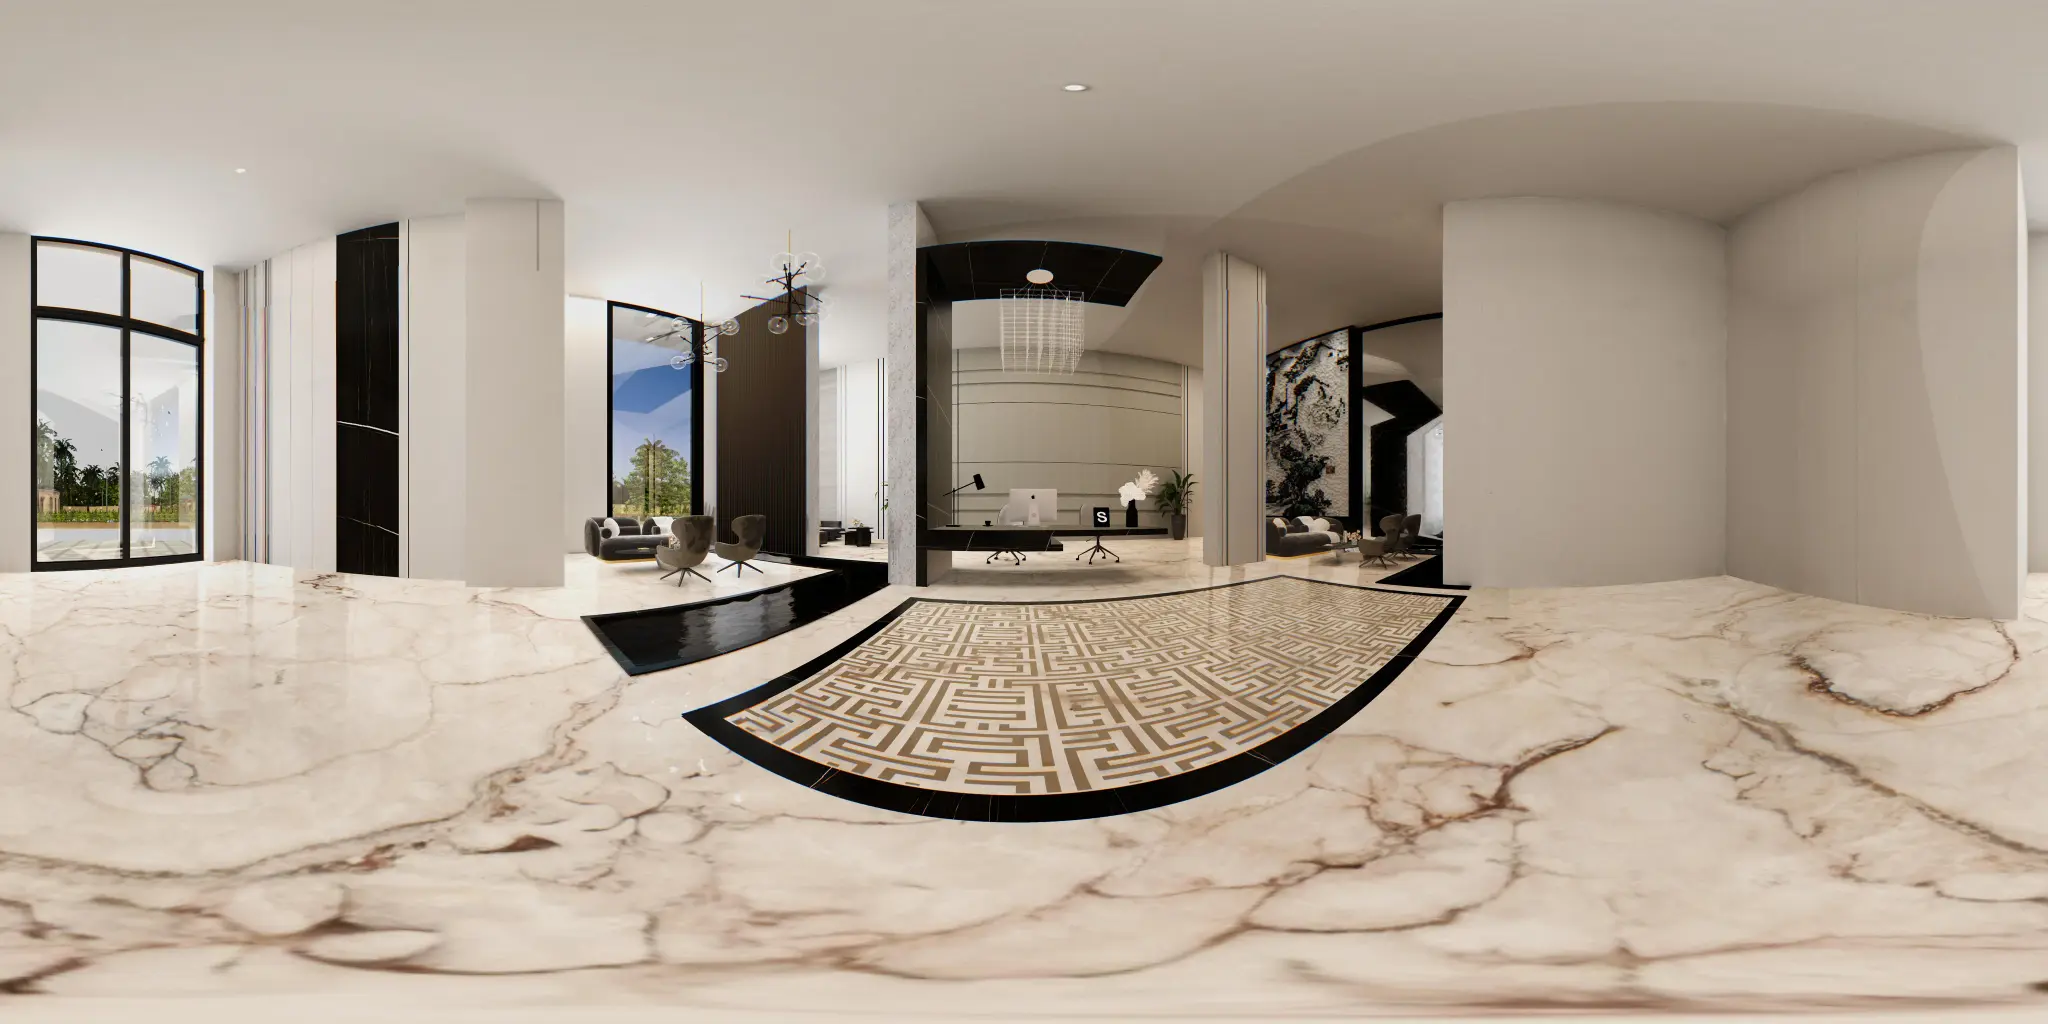
Residential Complex & Clubhouse
Clubhouse amenities — grand reception, fitness gym, dual banquet halls — and a furnished 3BHK model flat.
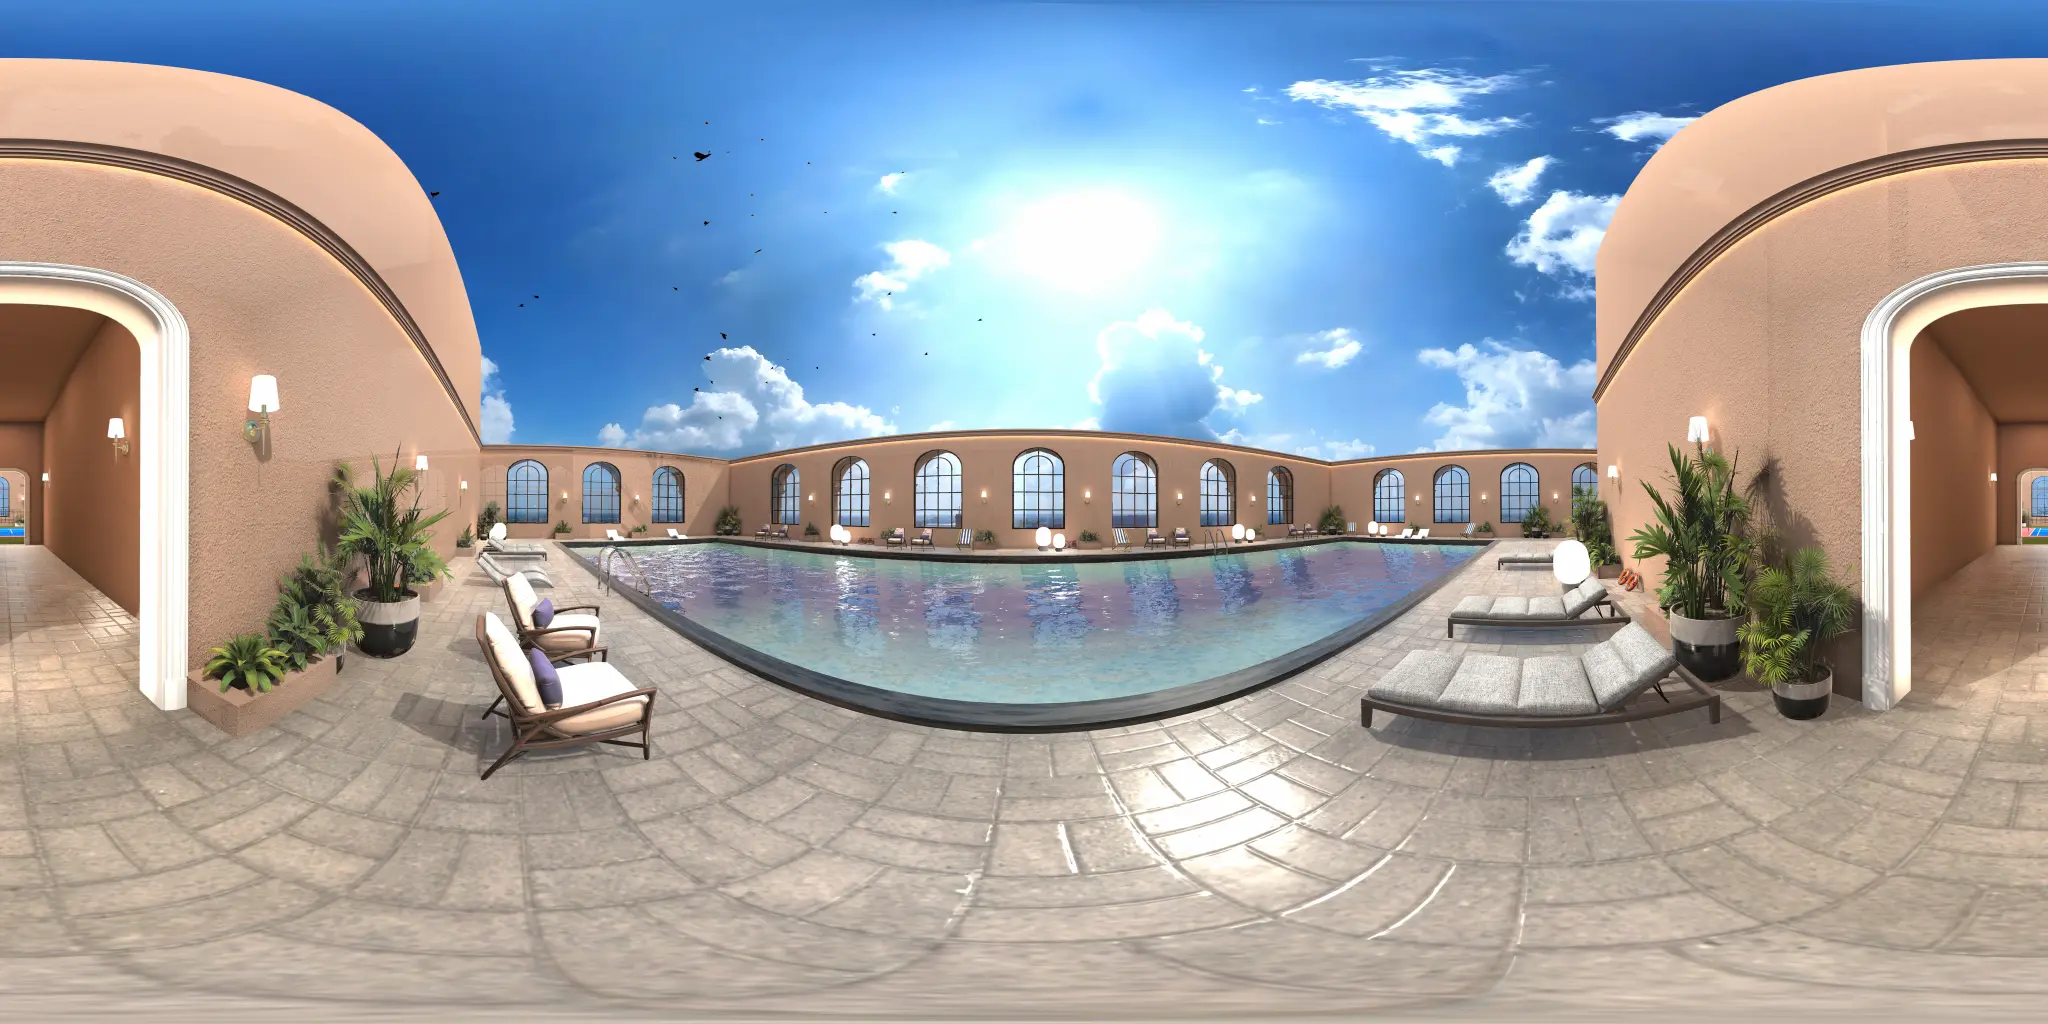
Rooftop Leisure Deck
Open-air rooftop recreation deck featuring a swimming pool, championship lawn tennis court, mini-golf putting green, and sports area.